Optometric Design Studio
OD
S
EYE TECH
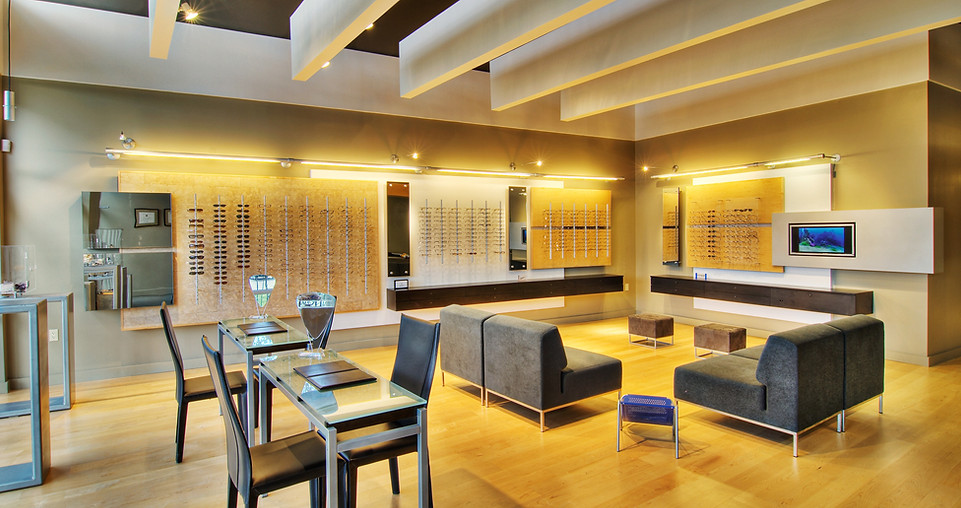
Designed as a contemporary two lane office located in southwest Austin, this was one of the first commercial buildings in the city required to meet Green Building standards, including health and sustainability requirements for all materials and paint.
Given the abundance of families in the area, the office's design was conceived as a playful collection of architectural elements and materials arranged in overlapping forms-- such as the long plywood soffit above the front desk that extends down the hallway past the steel and glass pretest enclosure.

design of this office included the logo-- which became a custom-made interior sign located behind the front desk.
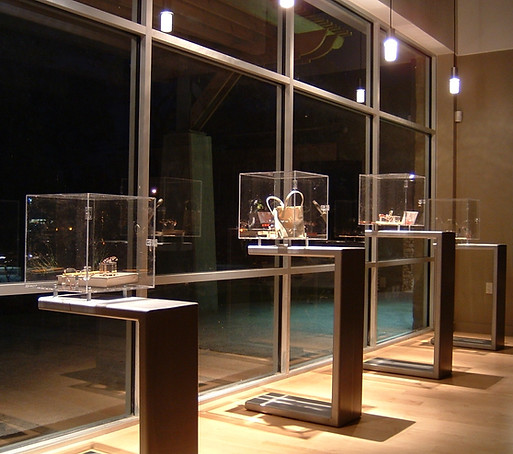


angled steel bases support custom-made plexiglass display cubes located behind the front windows.