Optometric Design Studio
OD
S
LAKELINE VISION SOURCE
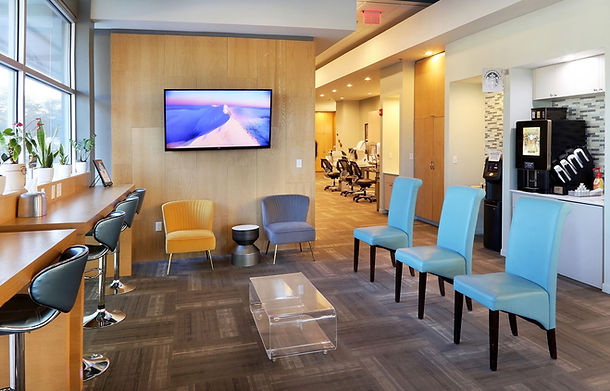
The original floor plan of this large 9,000 sq. ft. optometric practice was designed as a response to the office's patient circulation pathway, which is carefully managed from entrance to exit.
After checking in, patients have their histories taken in one of the glass and wood alcoves located in the adjacent hallway and are pretested before entering one of the eight exam rooms. Patients then depart through the office's large optical area. Colors and materials for the project were selected for their calming influence in this large and busy office. An addition to the optical is currently underway.


our work shows the attention to thoughtful, well-detailed drawings that we put into all our projects.