Optometric Design Studio
OD
S
KYLE VISION
Another large practice in a two-story retail center was designed to prioritize the dispensary by locating it centrally as part of a "coffee bar" experience with an unobstructed view into the all-glass lab.
The lab, dispensary, pretesting, and contact lens area form the core around which the history, exam rooms, restrooms, and staff room are located. Flooring patterns and materials enhance way-finding.
The design employed a series of geometric shapes, along with walnut wood millwork, concrete stucco, and glass as finish materials, highlighted by a yellow-gold accent color that runs throughout the project.


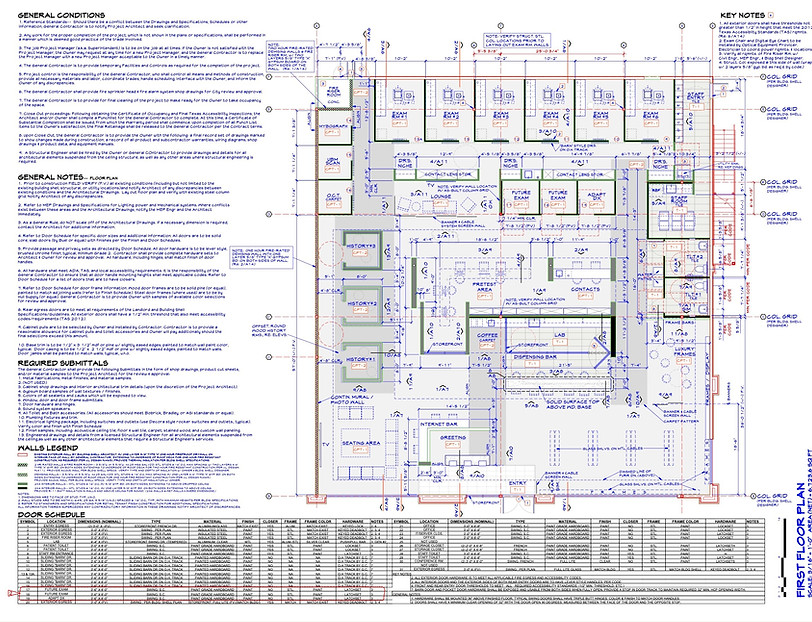
the walnut dispensing "bar" has a marble countertop where eyeglasses are fitted.
downstairs is devoted to the optical, exam rooms, testing and the patient experience.
business offices and insurance verification are located above on the second floor.

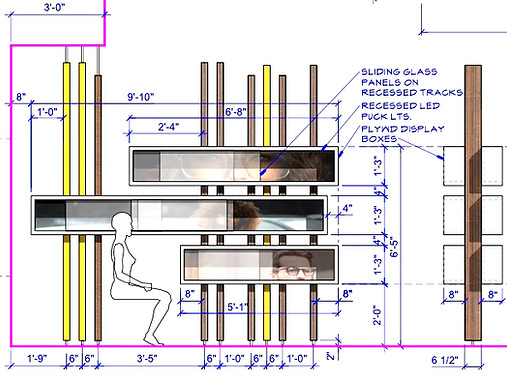
custom-designed displays match the forms, materials, and colors used throughout the project.
the cylindrical history booths were designed to be constructed as offset circular shapes using the same material and color palette.